
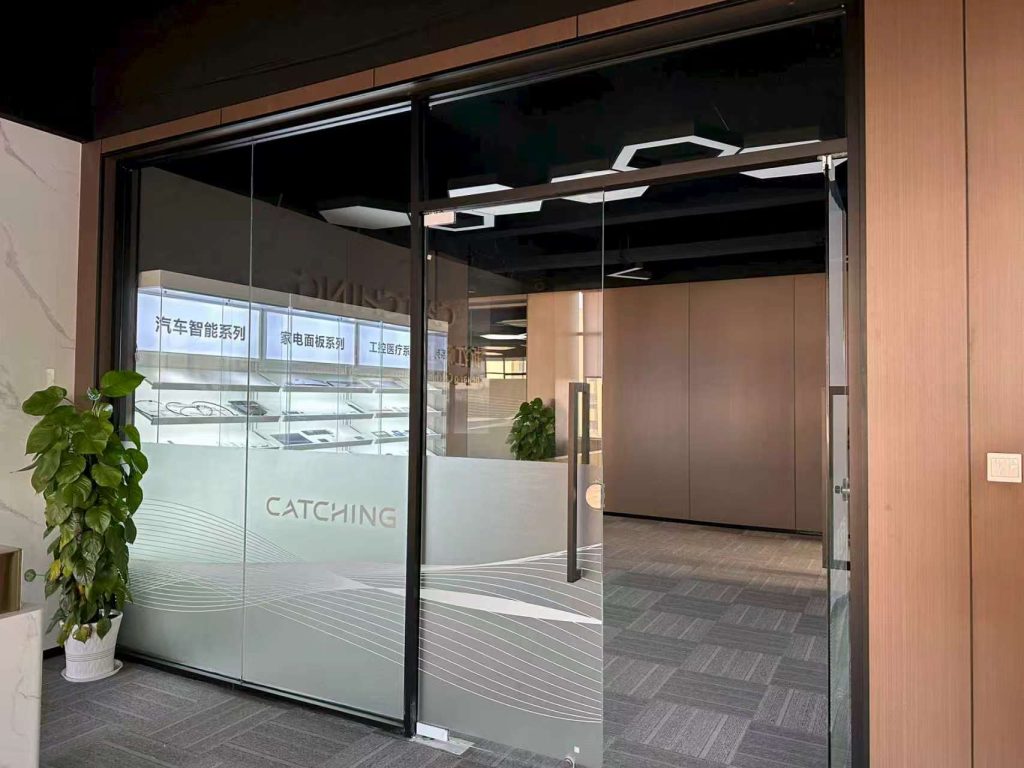
Project Site: Ping An Insurance Office, Hangzhou Center Project Type: High-end panoramic & ultra-narrow modern office partition customization
Modern commercial office design is increasingly pursuing maximal light transmission, minimalist aesthetics and practical functionality. This office partition project at Hangzhou Center, serving Ping An Insurance’s premium workplace, fully adopts international minimalist office design standards, abandoning the cumbersome and cramped shortcomings of traditional office partitions. With high-grade aluminum profile systems and ultra-clear tempered glass, we create a transparent, open, upscale and efficient office space, perfectly matching the positioning of high-end commercial office scenarios.
Core Material & Craft Design for Public Office Areas
To ensure overall spatial permeability and a high-end unified texture, the public working area of the project adopts Fenglu 90-series full-view double-glazed partition aluminum profiles, paired with 10+10mm double-layer Nanbo ultra-clear CSG tempered glass. Different from traditional partition splicing with obvious gaps and bulky visual effects, all glass joints in this project are finely finished with crystal acrylic sealing strips.
This exquisite seamless splicing process realizes integrated and gap-free connection of the entire partition wall. The overall space features uniform light transmission, neat lines and a sophisticated high-grade texture, effectively improving the overall brightness and layering of the open office area while ensuring structural stability and durability.
Ultra-narrow Frame Design for Independent Private Offices
Aiming at the spatial needs of independent private offices, we adopt differentiated customized solutions to balance privacy, lighting and minimalist design. The independent office areas are equipped with 26-series ultra-narrow single-glazed aluminum profiles and 12mm thick ultra-clear tempered glass.
The ultra-narrow frame design greatly weakens the structural sense of partition facilities, maximizes indoor natural light intake and spatial perspective, and avoids the dull and oppressive feeling caused by wide-frame partitions. It fully interprets the core design concept of modern minimalist offices — simple, advanced, light and transparent, creating a quiet and comfortable independent office atmosphere without isolating spatial connectivity.
High-grade Door Hardware & Customized Decorative Details
All door leaves in the project are uniformly customized withtop and bottom pivot hinge framed double-glazed doors. The high-quality hardware structure is stable, wear-resistant and durable, supporting silent, smooth and flexible opening and closing. The overall door body is neat and atmospheric, effectively upgrading the grade of the entire office space.
In terms of detail optimization, customized wood-grain decorative wire grooves are installed on all door edges. This humanized design not only undertakes the practical function of wire storage and arrangement to keep the office space tidy and standardized, but also enriches the spatial hierarchical sense with warm wood-grain texture. It perfectly balances industrial minimalist aesthetics and practical office functionality, further enhancing the openness, brightness and comfort of the overall workplace.
Project Highlights & Advantages
- High light transmission & wide vision: Full ultra-clear tempered glass matching ultra-narrow frame design maximizes natural light and expands spatial vision
- Premium & durable materials: Adopts brand high-quality industrial aluminum profiles and standard tempered glass, with stable structure and long service life
- Seamless high-end craftsmanship: Crystal acrylic strip splicing eliminates gap flaws, presenting integrated high-grade texture
- Integrated aesthetics & practicality: Matched with silent pivot doors and customized wire storage wood-grain grooves, meeting high-end office dual needs of beauty and practicality
- International minimalist style: Adaptable to all kinds of high-end commercial offices, financial institutions and corporate headquarters space decoration
This Hangzhou Center office partition project fully verifies the application value of modern panoramic glass partitions in high-end office decoration. It not only optimizes the office spatial layout and lighting environment, but also shapes a professional, modern and upscale corporate office image.